


Thrive Parkside
Apartment
Sold
12 Galada Avenue, Parkville
310000
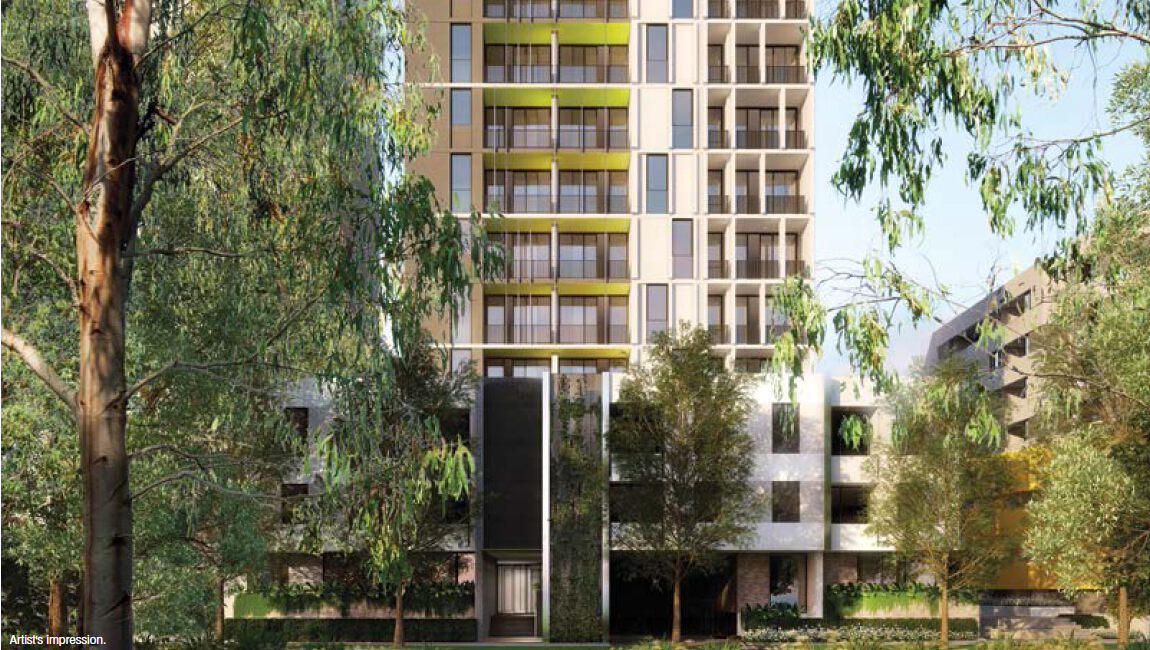
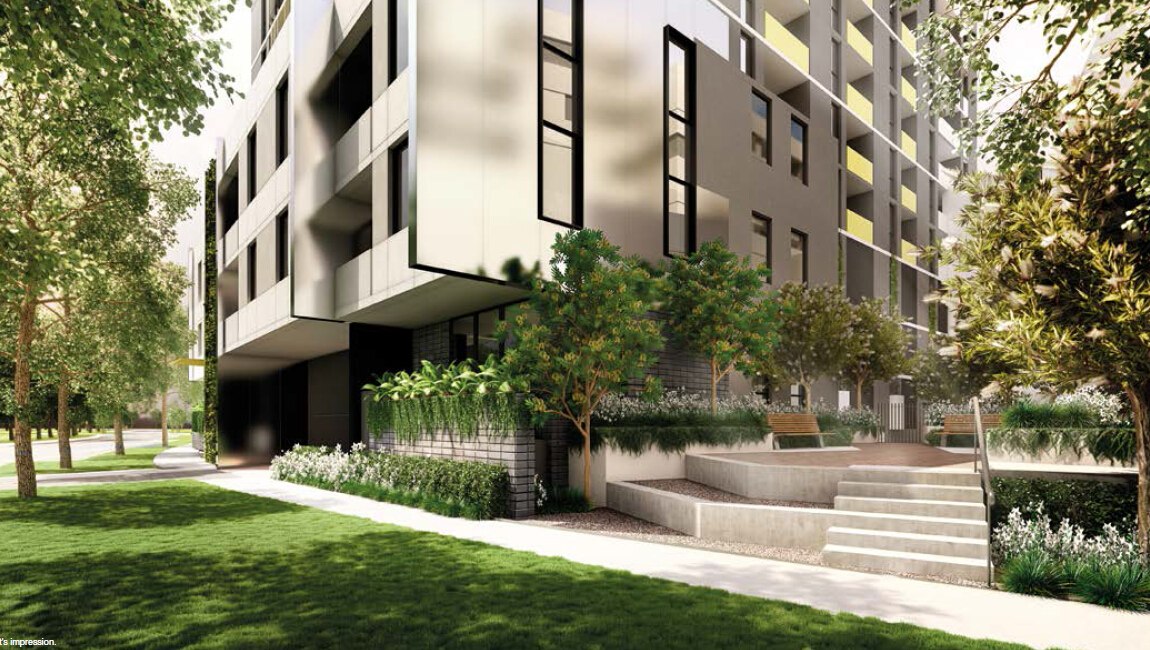
Parkside is a new precinct within the larger Parkville Gardens development. Discover an enviable residential location, only 4km from Melbourne’s CBD, in a pristine, leafy environment where the best of inner city living is close at hand.
Australand and Citta Property Groups secured the opportunity to deliver a world-class Athletes’ Village for the 2006 Melbourne Commonwealth Games and the subsequent transformation of the Village into a residential community. The elegantly conceived and superbly executed sustainable urban development contains buildings that complement the surrounding area. The redevelopment of the Athletes’ Village into residential, lifestyle orientated living across 20 hectares of land has already delivered the refurbishment of 168 high quality contemporary homes, 22 townhouses, 34 villas adapted from heritage buildings and 158 apartments.
Parkside has a stunning landscaped connection to Royal Park, Melbourne’s largest green space, home to recreational amenities that cater to a variety of sporting enthusiasts. The Capital City Cycle Trail runs through Royal Park giving you access to Melbourne Zoo, Melbourne Aquarium, Docklands, Southbank, Federation Square and Melbourne Crown Casino.
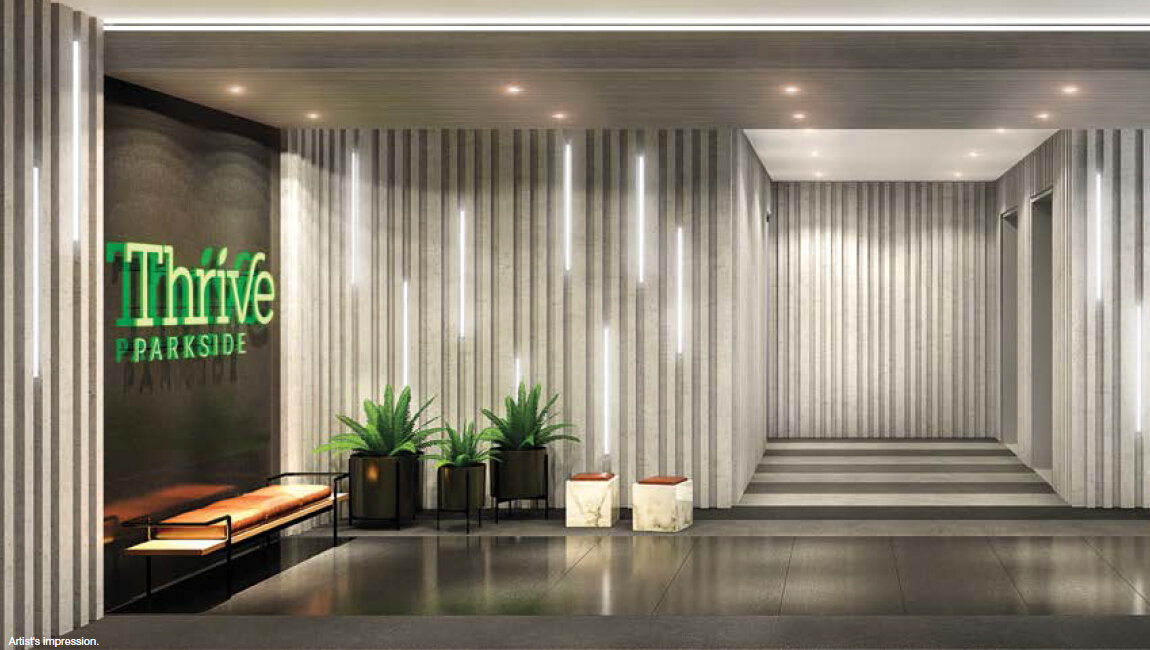
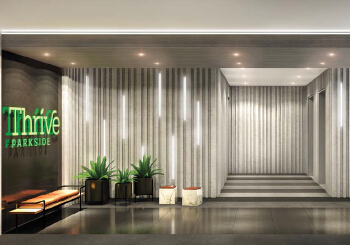
An ultra modern entry foyer is delivered by one of Melbourne’s premier interiors specialists, Mim Design. Sleek granite flooring
and minimalist bench seating is softened by warm timber panels, feature lighting and bold lines to create a welcoming style
statement with polished presence. Security video intercom runs to every apartment from foyer, carpark and bicycle bays supported by downloadable security APP that allows residents to connect to their apartment intercom system via mobile device.
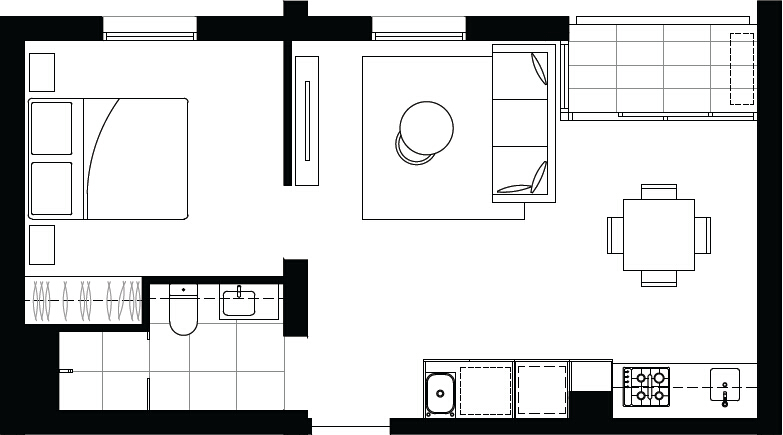
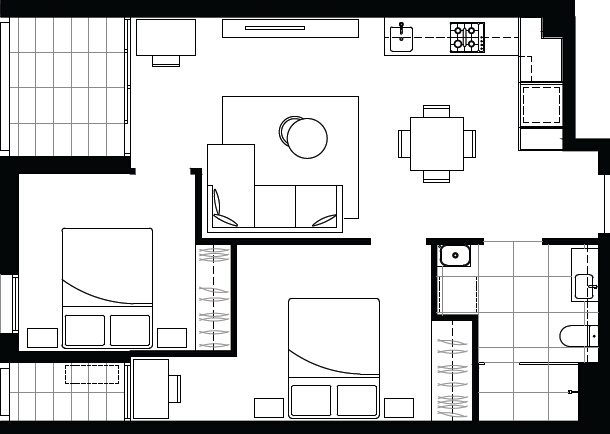
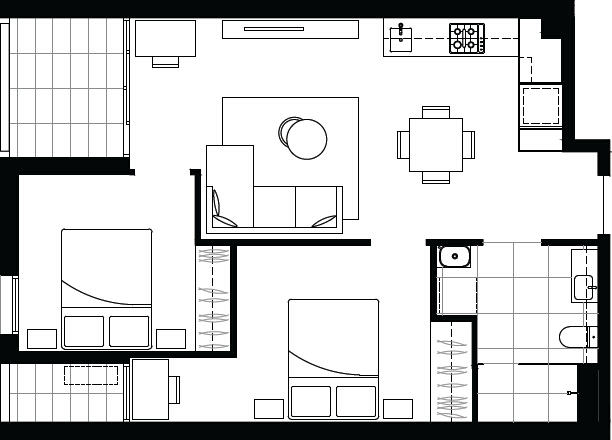
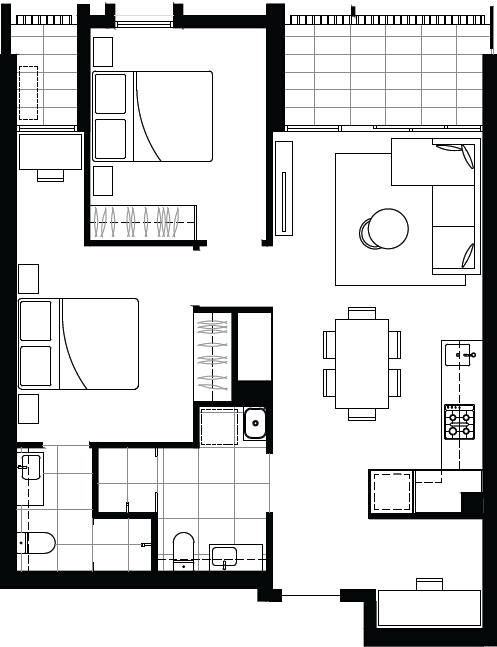
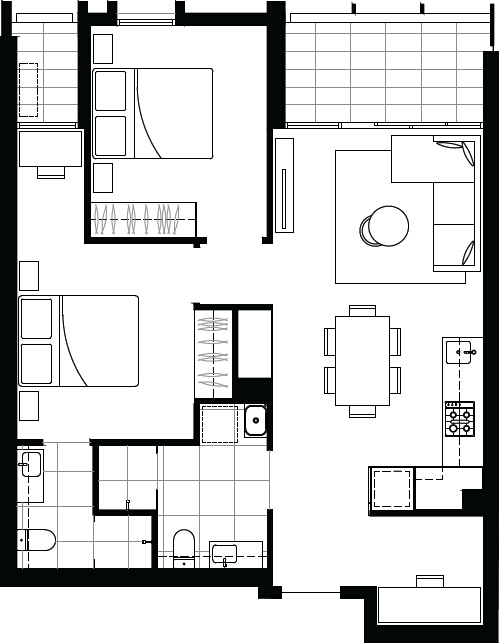
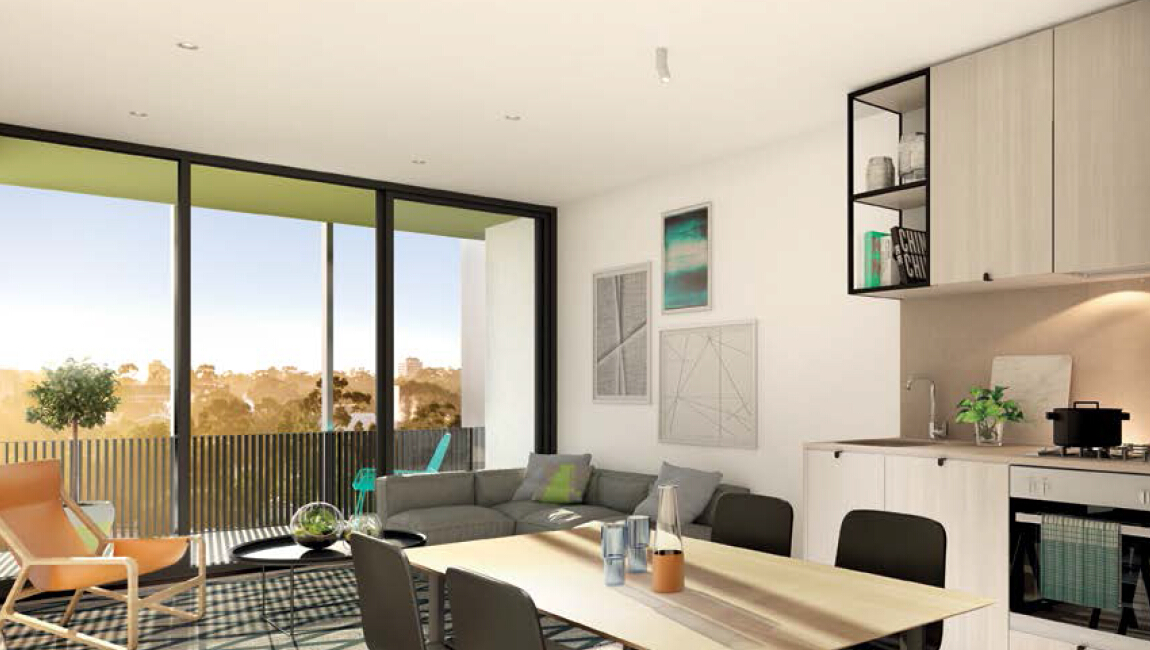
Mim's design influence continues throughout the apartment interiors. A spacious picture of effortless style meets comfort and purpose across every apartment. Meticulous attention to detail and high performance inclusions dress each space with modern materials and organic textures, timber laminate flooring, stainless steel finishes and customised joinery.
European integrated kitchen appliances will inspire the masterchef in anyone while the black laminate magnetic board is a playful addition for handwritten messaging.
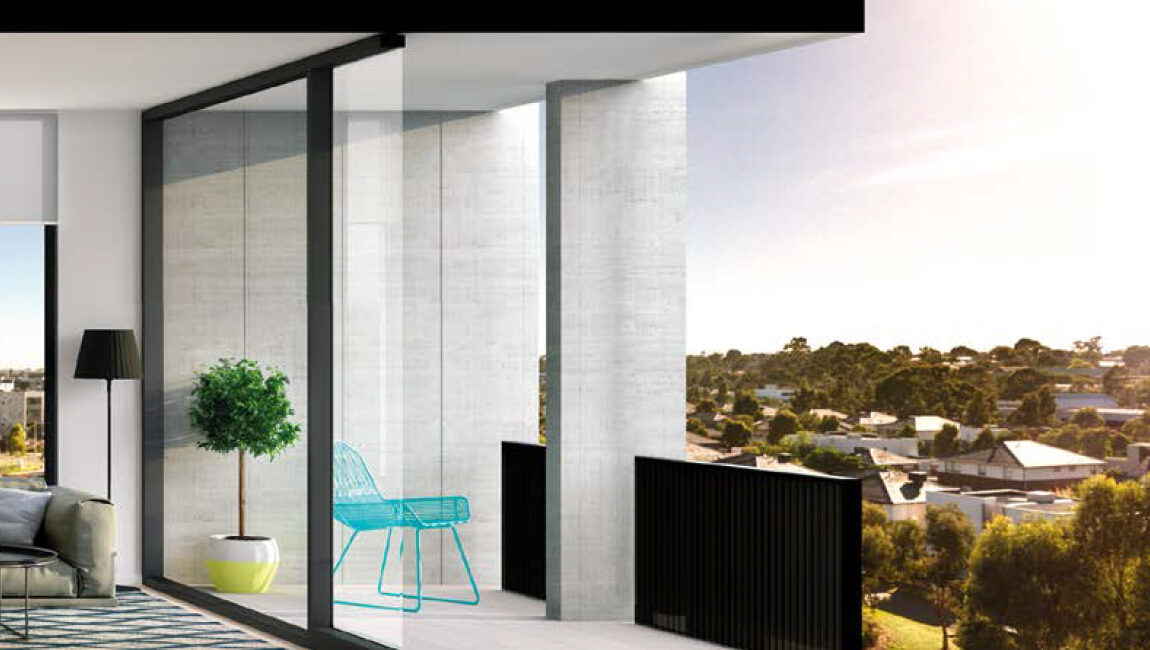
Design creates an abundance of space, light and air for interiors
that anticipate modern living. Open the floor-to-ceiling glass sliders
and allow living zones to seamlessly flow across to balconies for
flexible indoor/outdoor entertaining.
Features:
Thrive’s considered design ensures apartments on selected levels enjoy views across tranquil surrounds. A brilliant urban landscape and expanses of native parkland colour the scene and present a thriving local community, recreational spaces and relaxed modern living. Embrace the enviable sense of residing within a vast open space while in the comfort and warmth of your own apartment.
Internationally recognised as one of the world’s most liveable cities, Melbourne’s diverse lifestyle offering meets every want and need. Secluded laneways with exclusive boutiques are found next to streets full of bustling cafés. There are new experiences to be discovered around every corner of a vibrant, cosmopolitan city.
The iconic Queen Victoria Market stimulates the senses with its lively events, colourful characters, fresh produce, continental goods, crafts, wares and souvenirs. Enthusiastic stallholders loudly court all who walk by, enticing shoppers to indulge.
A short tram ride from Thrive, find a prolific cuisine corridor that includes cafés in Carlton, bars in Brunswick and everything
in-between. Whether you delight in finding a quiet corner in a culinary institution such as Lux Foundry, or a night of great
music, there’s something for everyone.
Convenience is integral to modern living and nearby public transport ensures easy connection to surrounding precincts. Just minutes away, in the heart of Royal Park, the local train station runs straight to the CBD. Multiple tramlines weave through the immediate neighbourhood, some enjoying the scenic route through Royal Park. Flemington Bridge Station is less than 900m away and Bus 505 stops on Cade Way, within 150m of your door, travelling direct to Melbourne University and central city.
A centre for learning, the broader Parkville area boasts some of Australia’s finest educational institutions, enviably close to Thrive. Infused with youthful energy and wisdom, local meeting places are bursting with creativity and potential with The University of Melbourne just 3.1km away while RMIT sits conveniently on the nearby CBD fringe.
If you are a coffee connoisseur or a devotee of sweet sensations, Melbourne’s café culture is sure to treat you well. From establishments that encourage quiet contemplation, work or study, to those with menus that tempt you to linger from
breakfast to lunch, the continental array of eateries are sure to satisfy.
Thrive Parkside is located in a jogger and walker’s paradise. Surrounded by Parkville Gardens with its landscaped parkland the start of a green corridor that joins Royal Park and beyond.
Hospitality hotshots and traditional restaurateurs deliver comfort food and nouveau cuisine with equal aplomb. Renowned for a food culture rich in authenticity and diversity, Sydney Road and Lygon Street are a multicultural melting pot with an impressive reputation, attracting Melbournians from near and far.
SJB Architects
SJB is one of Australia’s most highly regarded design firms. Incorporating architecture, interior design, town planning and urban design, their projects reflect a significant contribution to Australia’s built environment. With offices in Melbourne and Sydney and an extensive body of work across Australia, Asia and Europe. SJB are proud to demonstrate consistently strong
leadership and a commitment to collaboration with clients, communities and user stakeholders that promotes design excellence and effective delivery.
MIM Design
Mim Design is a diverse, creative practice that specialises in the design of interior environments. Experts at the customisation of interior design concepts that complement each individual project, they are constantly seeking new and innovative ways to approach and solve design needs. “The key to our creative process is to provide something new and inspiring that captures and surprises the senses. It is our philosophy to produce unique individual holistic design results that are reflective of the client and/or the brand.”